Spaces and briefs
See your project room by room: what still needs your review, what's been chosen, related files, and any room briefs your designer asked you to answer.
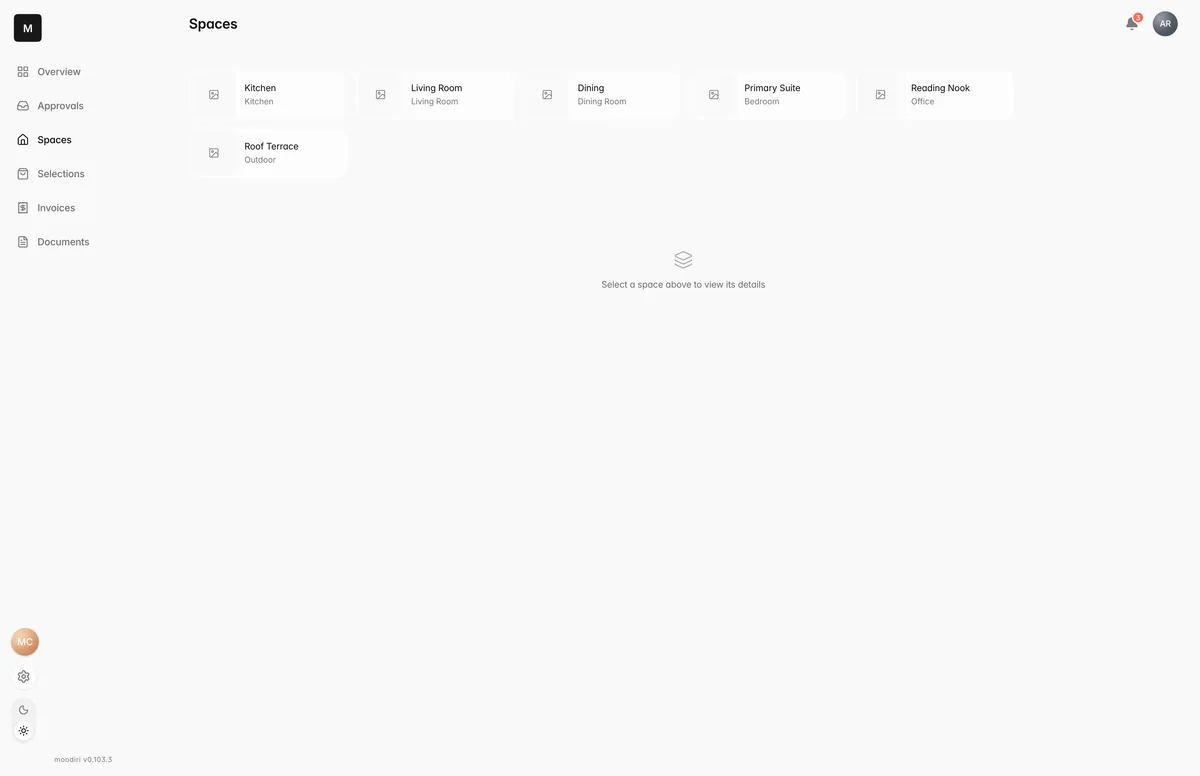
- 1Spaces
Your designer organises your project into spaces: the living room, the kitchen, a primary bath. Spaces shows each one with what's been decided and what's still open, so you can follow progress one room at a time.
What you see here
A row of space tiles runs across the top. Choose one to see its details:
- Needs your review: requests for this room that are waiting on your answer. Choose one to open it. See Approve or request changes.
- Final selection: the pieces chosen for the room, with their prices. Prices marked Before sales tax don't include tax yet.
- Documents: files your designer shared that relate to this room.
- A photo of the room with a summary: Final selections, Stage, Progress, and the room's total.
Until you pick a room, the page says Select a space above to view its details. If your designer hasn't added any spaces yet, you see No spaces yet. Your designer is preparing your room selections.
Briefs
When your designer wants your input on a room, a card at the top of Spaces says Your designer needs a brief from you (or how many briefs are waiting). Each room is listed with Answer the brief and a Start button. A brief you've begun shows Continue your brief and Continue.
Answering takes a few minutes and saves as you go. See Answer a space brief.
Limits
- Only spaces your designer shares with you appear here.
- The briefs card disappears once every brief is submitted.
Questions
What is a brief?
A short set of questions about one room, such as how you use it and what you like. Your designer uses your answers to plan that space.
Why don't I see a room?
Your designer decides which spaces you see. If one is missing, ask them in chat.